
About this project
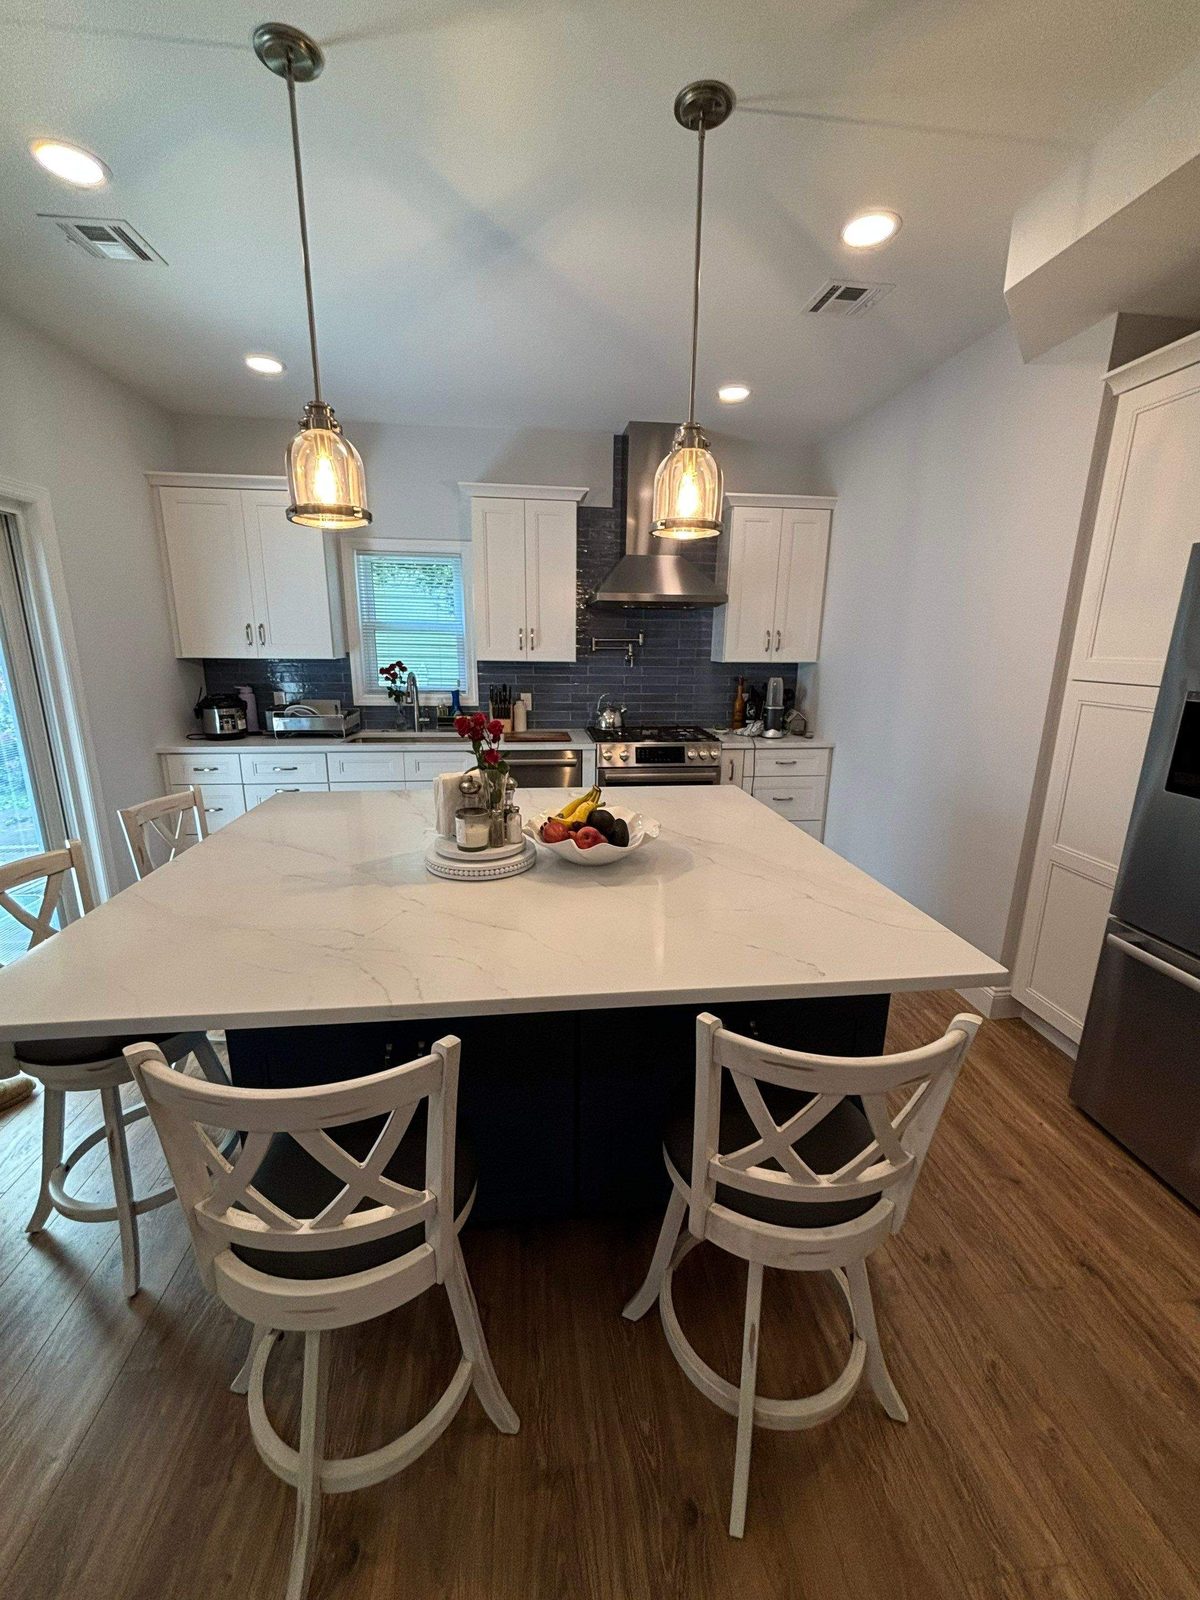
This main floor was reworked around a new open-concept kitchen — sightlines opened from the entry through to the back of the home, with a large island anchoring the space and seating for everyday use.
Cabinetry, countertops, backsplash, pendants and recessed lighting were selected together as one palette, and hardwood flooring was run continuously through the kitchen and living areas so the new space reads as a single room.
Scope of work
- Open Concept Layout
- New Kitchen
- Island & Seating
- Recessed Lighting
- Hardwood Flooring
Project photos
Ready when you are
Start Planning Your Renovation
Tell us about your project. We'll walk through your space, talk through ideas, and give you a clear, honest proposal — no pressure.