
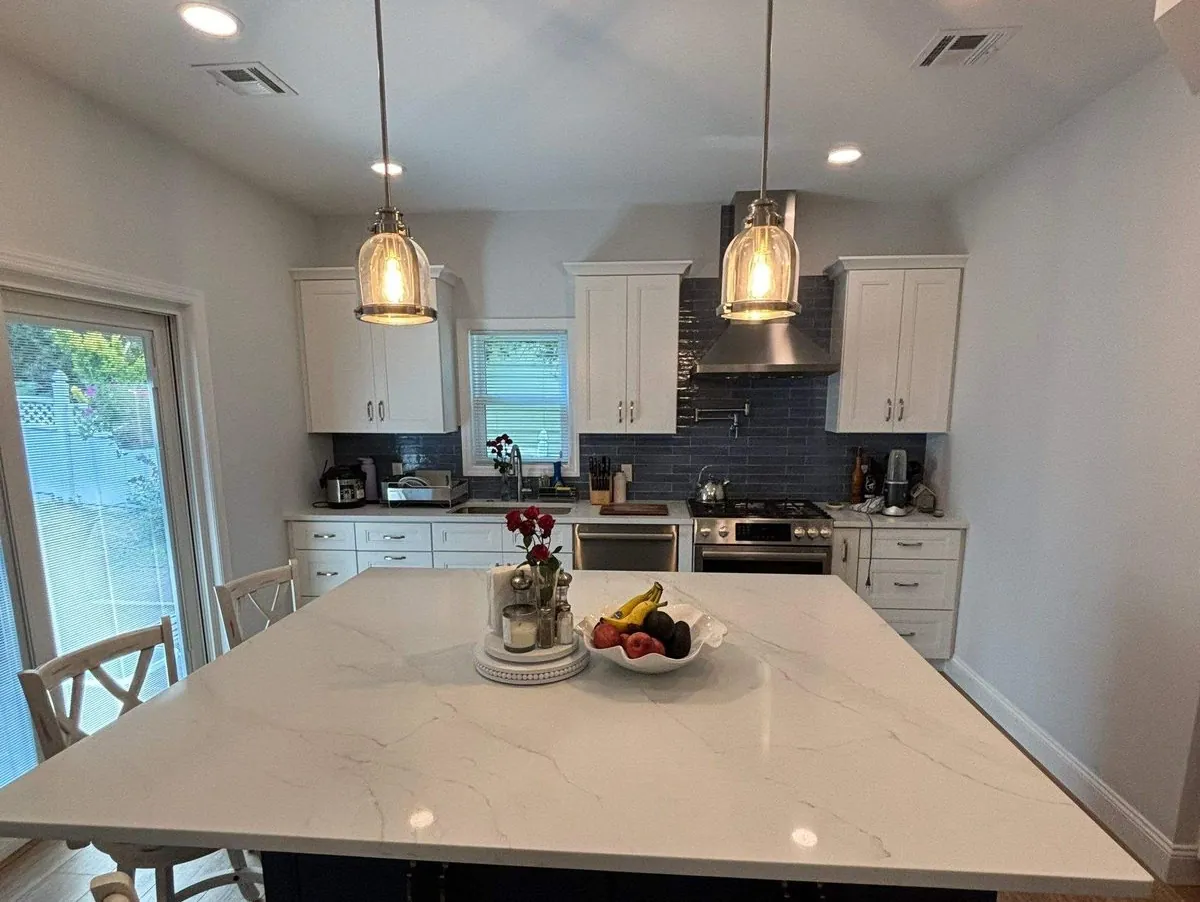
Open Concept Living
Open up the way your home lives.
Wall removals, reimagined layouts, and a main floor that finally breathes — connected, light-filled, and built around how you actually use the space.


What Your Project Includes
Engineered to open up — finished to feel original.
Wall Removals & Reframing
Structural beams, headers and engineered support to safely open up load-bearing walls without sacrificing structure.
Reimagined Layouts
Kitchen, dining and living rethought as one connected space — flow, sightlines, and conversation zones.
Light & Air
Larger openings, repositioned windows and reworked ceilings to flood the main floor with natural light.
Finished Floor Continuity
Seamless flooring, ceiling and trim transitions so the new space reads as one cohesive room — not a renovation seam.
Engineering & Permits
We coordinate the structural engineer, drawings and town permits so the project is documented and code-compliant.
Integrated Kitchen Update
Most open concepts include the kitchen — our designers fold the new layout into a kitchen plan that fits the open footprint.
What is not included
Plans, permits and architectural services are not included in your renovation scope. Best In Class Renovations is not an architectural or engineering firm.
We recommend and coordinate with a trusted architect we have worked with for five years, so the drawings, permit filings and inspections still move on one schedule alongside the build.
Ready when you are
Start Planning Your Renovation
Tell us about your project. We'll walk through your space, talk through ideas, and give you a clear, honest proposal — no pressure.